Search Every Listing

North Texas Home Search

The full NTREIS MLS, updated live. Every active listing in the markets we work, not a filtered selection.

Save
Ask
Tour
Hide
Share
$317,600
1 Day On Site

10540 Plum Creek Drive
Shreveport, LA 71106

For Sale|Single Family Residence|Active
3
Beds
3
Total Baths
2
Full Baths
1
Partial Bath
1,836
SqFt
$173
/SqFt
2003
Built
Subdivision:
Norris Ferry Crossing
County:
Caddo
Call Now: 469-474-9129
Is this the listing for you? We can help make it yours.
469-474-9129
10540 Plum Creek Drive10540 Plum Creek Drive10540 Plum Creek Drive10540 Plum Creek Drive
Save
Ask
Tour
Hide
Share

Mortgage Calculator

Monthly Payment (Est.)

Enter an interest rate to see your estimated monthly payment.
Calculator powered by Showcase IDX, a Constellation1 Company. Copyright ©2026 Information is deemed reliable but not guaranteed.

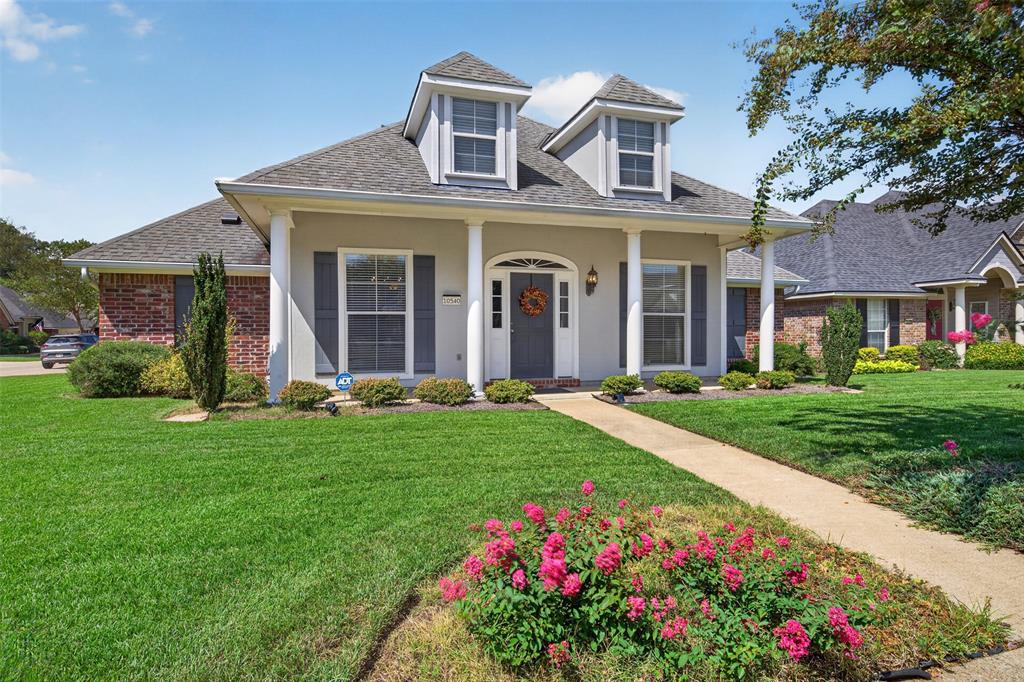
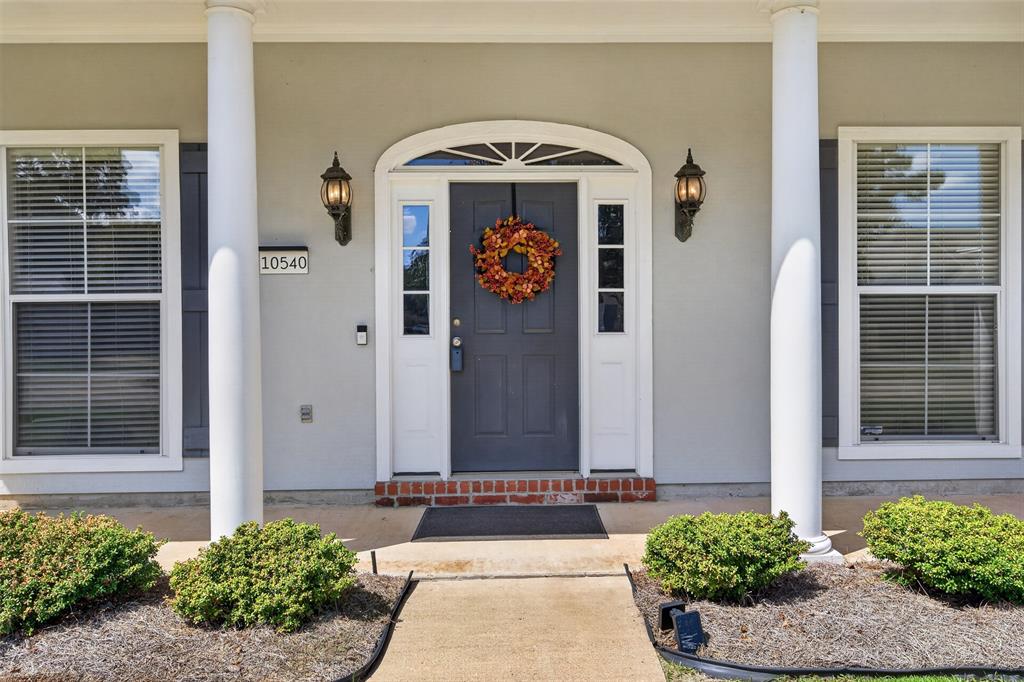
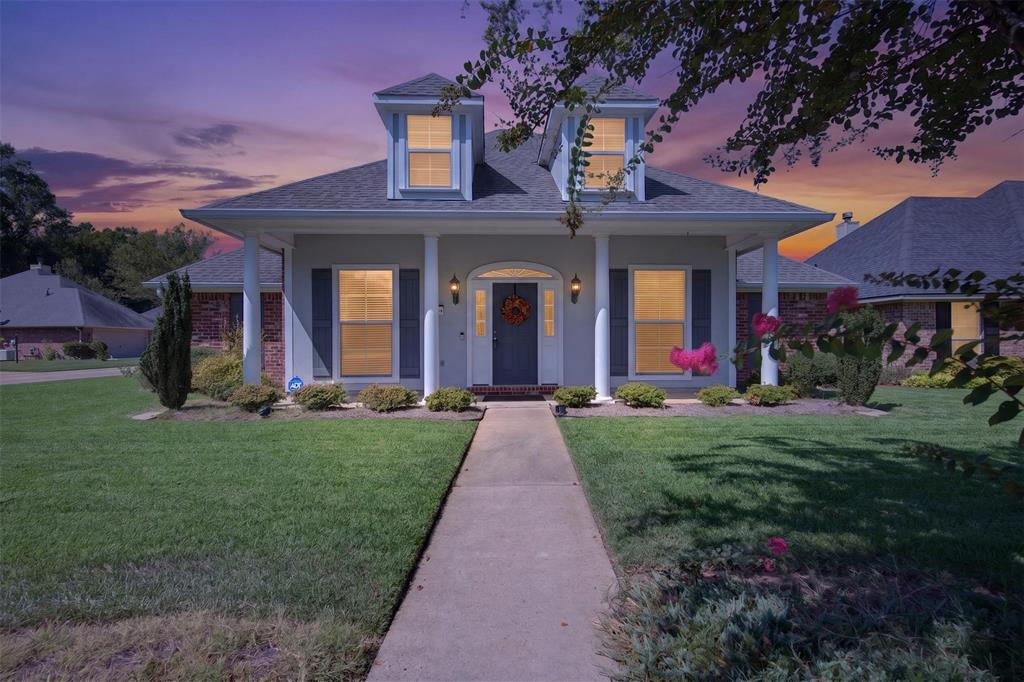
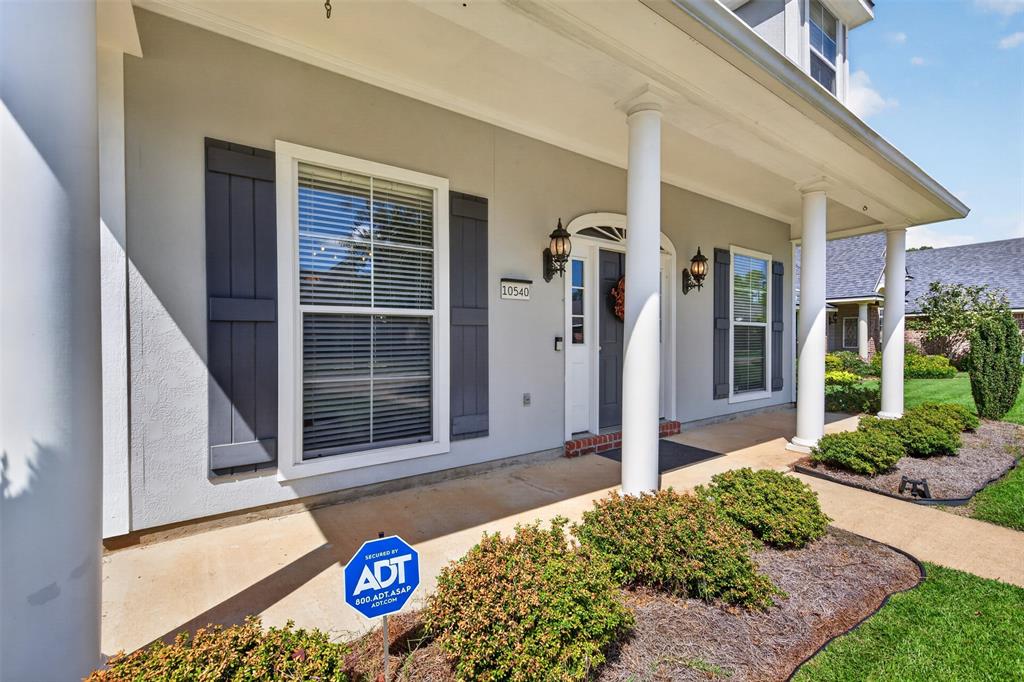
DON'T PASS THIS ONE UP IF YOU NEED OFFICE SPACE!! YOU NEED TO SEE THIS HOME*Southern Living Front Porch spreads across the front*Corner lot allows side entry garage with extended parking in the driveway*Open Living Dining room with has 12' ceilings with French doors leading to the extended patio in back*Kitchen with granite and tons of cabinets , electric range oven, microwave and an instant hot water heater under the deep stainless steel sink*Porcelain tile flooring*Large walk in pantry*Breakfast bar plus breakfast area*3 Bedrooms, 2.5 baths*FULL HOME GENERATOR*Front and back sprinkler system*Hot water heater replaced in 2024*HVAC replaced 2016*ADT security*BUT THAT'S NOT ALL***PRIVATE DETACHED OFFICE OR HOBBY ROOM (324 sft)in back with Central HVAC, Desk, cabinet storage and carpet*with a concrete sidewalk from the patio to the front door of it*STONE CORNER WATERFALL in the backyard*Privacy fenced*Primary suite has separate bath, 2 walkin closets, garden tub, separate shower and his and hers vanities*Hall bathroom has a walkin handicapped accessible shower*Large corner lot allows side entry garage with storage ROOM plus open storage area*Utility room has storage behind the door as well as cabinets and additional shelving for storage*This has been a well loved home*HAVE YOUR AGENT PROVIDE YOU THE LIST OF UPDATES IN MLS*THIS PROPERTY HAS SO MUCH MORE TO OFFER*FRESH INTERIOR PAINT

Save
Ask
Tour
Hide
Share
Listing Snapshot
Price 
$317,600
Days On Site 
1 Day
Bedrooms 
3
Inside Area (SqFt) 
1,836 sqft
Total Baths 
3
Full Baths 
2
Partial Baths 
1
Lot Size 
0.219 Acres
Year Built 
2003
MLS® Number 
21387276
Status 
Active
Property Tax 
$3,301
HOA/Condo/Coop Fees 
$18.33 monthly
Sq Ft Source 
N/A
Friends & Family
Recent Activity
17 hours agoListing updated with changes from the MLS®
yesterdayListing first seen on site
General Features
Acres 
0.219
Attached Garage 
Yes
Foundation 
Slab
Garage 
Yes
Garage Spaces 
2
Levels 
One
Parking 
DrivewayGarage Door OpenerGarage Faces SideKitchen LevelParking PadAttached
Property Sub Type 
Single Family Residence
Security 
Gated CommunitySecurity GateSecurity SystemSmoke Detector(s)
Sewer 
Public Sewer
Special Circumstances 
Standard
Style 
Colonial
Utilities 
Cable AvailableElectricity ConnectedUnderground UtilitiesNatural Gas Available
Water Source 
Public
Interior Features
Appliances 
DishwasherDisposalElectric OvenElectric RangeGas Water HeaterMicrowave
Cooling 
Ceiling Fan(s)Central AirElectric
Fireplace 
Yes
Fireplace Features 
DenGas StarterGas Log
Fireplaces 
1
Flooring 
CarpetCeramic TileVinyl
Heating 
CentralNatural Gas
Interior 
Granite CountersOpen FloorplanPantryVaulted Ceiling(s)High Speed InternetWired for Sound
Laundry Features 
Electric Dryer HookupGas Dryer Hookup
Window Features 
Window Coverings
Bath-Half 
Dimensions - 0 x 0Level - First
Bedroom 
Dimensions - 10 x 11Level - FirstFeatures - Ceiling Fan(s), Walk-In Closet(s)
Breakfast Room 
Dimensions - 0 x 0Level - FirstFeatures - Breakfast Bar, Pantry
Dining Room 
Dimensions - 14 x 14Level - First
Kitchen 
Dimensions - 0 x 0Level - FirstFeatures - Breakfast Bar, Pantry
Living Room 
Dimensions - 16 x 14Level - FirstFeatures - Ceiling Fan(s)
Master Bathroom 
Dimensions - 0 x 0Level - FirstFeatures - Walk-In Closet(s)
Master Bedroom 
Dimensions - 14 x 15Level - FirstFeatures - Ceiling Fan(s)
Office 
Dimensions - 16 x 20Level - FirstFeatures - Ceiling Fan(s)
Save
Ask
Tour
Hide
Share
Exterior Features
Construction Details 
BrickFiber Cement
Exterior 
Rain GuttersStorage
Fencing 
Back YardWood
Lot Features 
Corner LotLevel
Patio And Porch 
Covered
Roof 
Other
Windows/Doors 
Window Coverings
Community Features
Association Fee 
$220.0
Association Fee Frequency 
Annually
Community Features 
GatedCurbs
School District 
Caddo PSB
Financing Terms Available 
1031 ExchangeCashFHAVA Loan
Schools
School District
Caddo PSB
Elementary School
Unknown
Middle School
Unknown
High School
Unknown
Listing courtesy of Dotti Bryant of Coldwell Banker Apex, REALTORS dotti.bryantrealtor@hotmail.com


© 2020 North Texas Real Estate Information Systems. All rights reserved. Information is deemed reliable but is not guaranteed accurate by the MLS or NTREIS. The information being provided is for the consumer's personal, non-commercial use, and may not be reproduced, redistributed, or used for any purpose other than to identify prospective properties consumers may be interested in purchasing.
Last checked: 2026-09-22 05:40 PM CDT

Neighborhood & Commute
Source: Walkscore
Disclosure: Community information and market data powered by Constellation Data Labs. Information is deemed reliable but not guaranteed.
Save
Ask
Tour
Hide
Share
Scroll to Top